| Heating: | Baseboard heaters,Electric |
| Basement: | Full,Unknown,Unknown |
| Parking: | Garage |
For Community News, Market Information and Resources, Sign Up Now


Get Instant Access!
View exclusive MLS listing details, including sold listings.

Jump on board for access to MLS Listings and sales, special offers and exclusive opportunities
Become a Member!
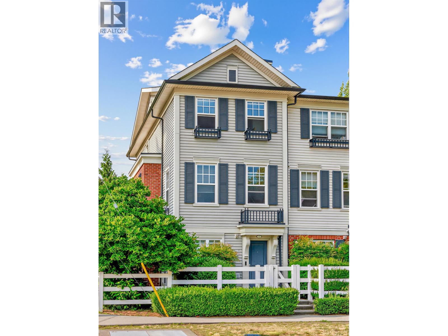


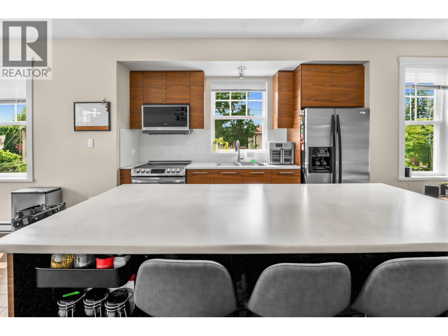
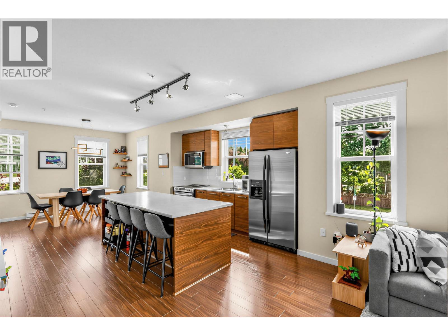
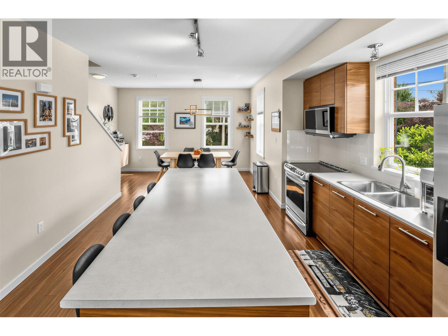
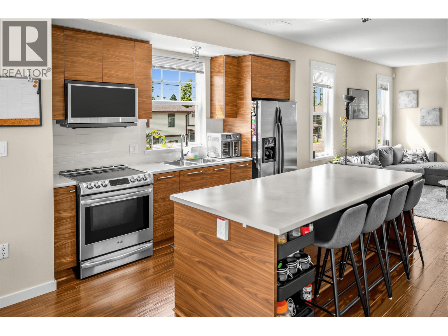
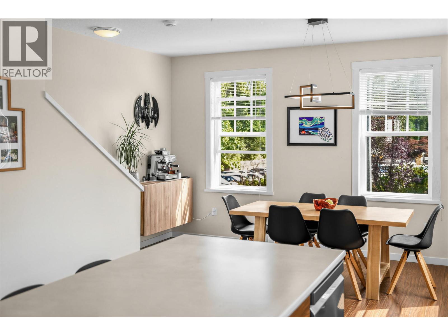
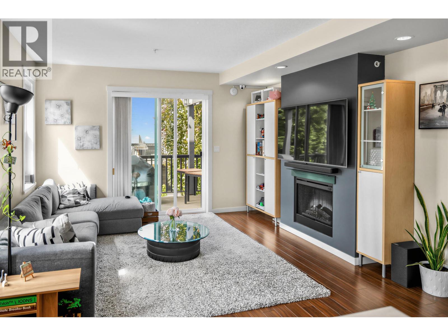
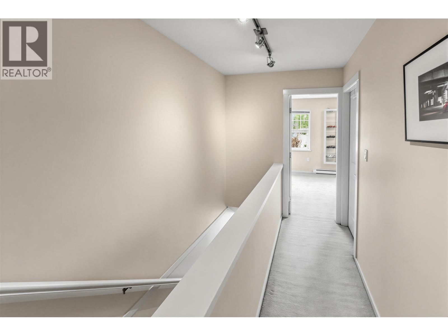
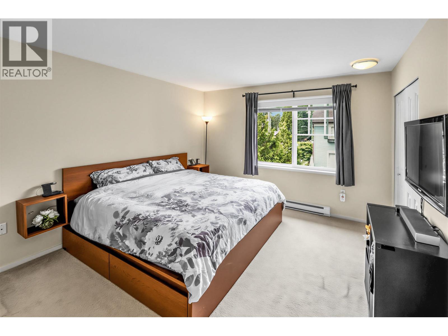
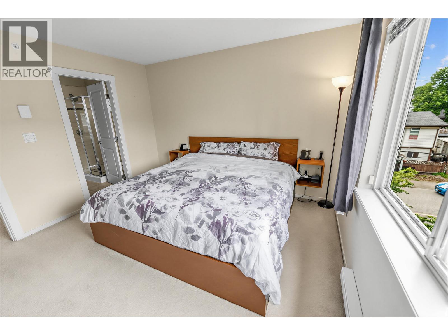
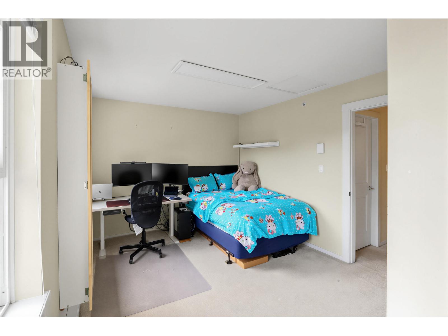
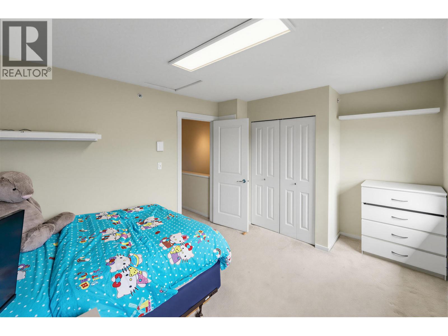
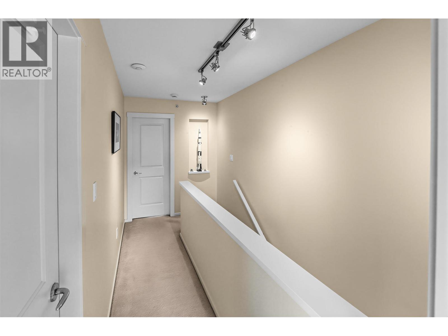
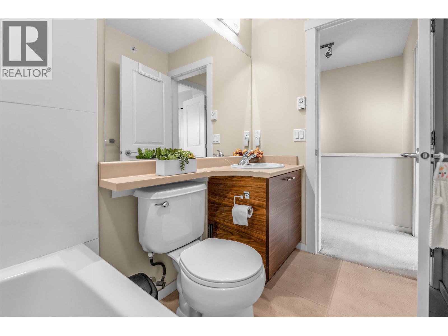
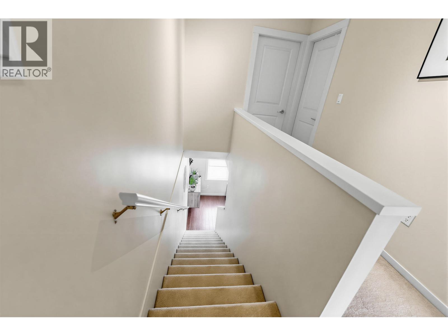
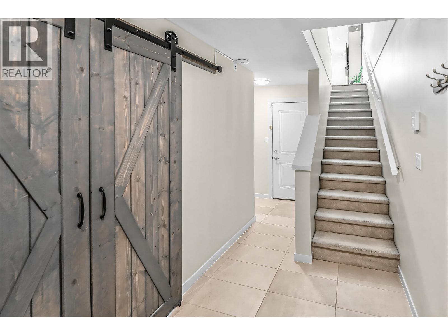
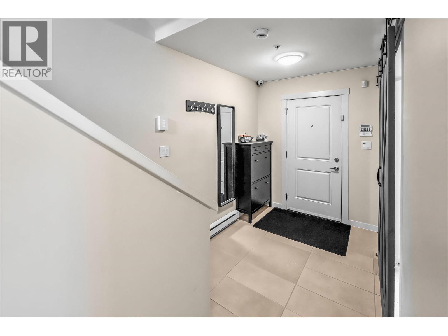
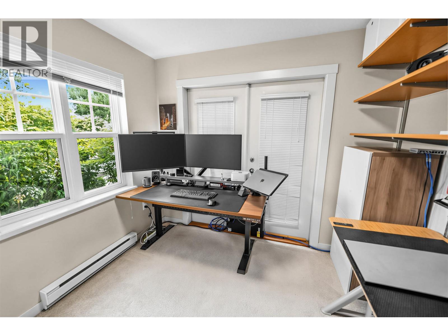
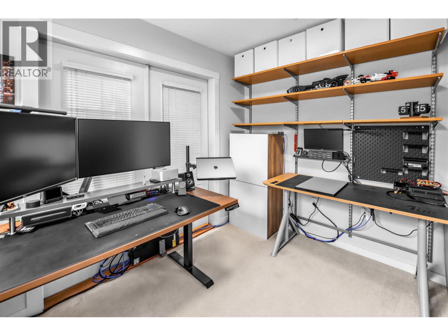
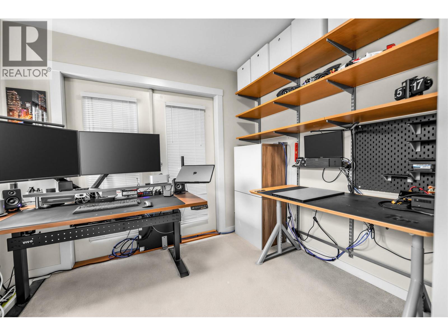
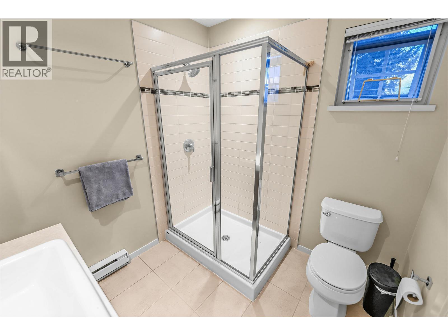
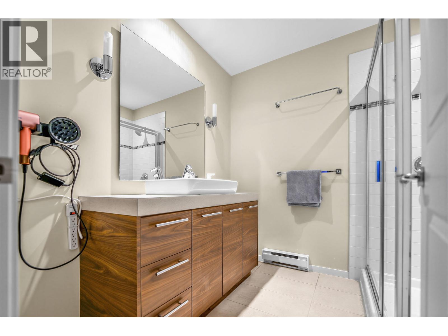
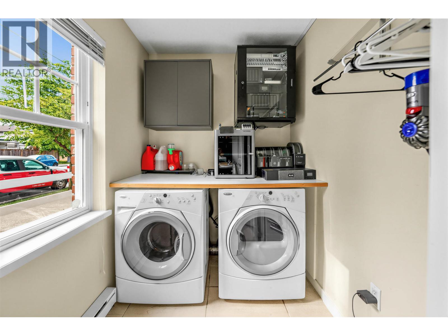
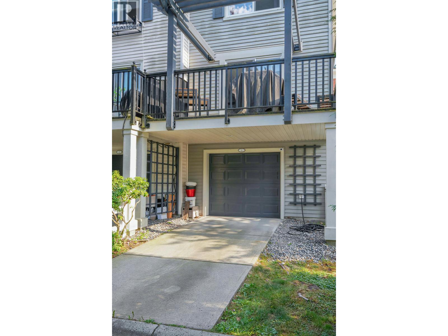
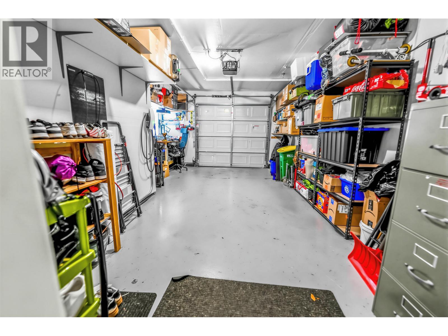
This beautifully kept Georgian style End Unit townhouse built by Mosaic Homes is ideally located just minutes from Coquitlam Centre, SkyTrain, schools, parks, restaurants, grocery stores & more. The bright main floor features an open concept layout with 9′ ceilings, wide plank flooring & a stylish kitchen complete with a large island perfect for cooking & entertaining. Upstairs offers a spacious primary bedroom with ensuite & dual closets overlooking greenery plus a second bedroom set apart for added privacy. Downstairs features a versatile third bedroom that also works perfectly as a home office or den. Enjoy a sunny oversized deck perfect for BBQ, charming fenced front yard & garage with plenty of extra storage. Located next to the Trans Canada trail along the tree lined Coquitlam River. (id:59197)
General Info:
| Property Type: | Single Family |
| Dwelling Type: | Single Family |
| Home Style: | 2 Level |
| Year Built: | 2008 (Age: 18) |
| Realtor.ca Listing: | View source listing |
| Listed: | July 23, 2026 |
| Last Updated: | September 28, 2026 |
| Status Updated: | September 28, 2026 |
| Ownership: | Condo/Strata |
| Structure Type: | Row / Townhouse |
| Total Area: | 1,396 sq. ft. |
| Price Per SqFt: | 622.49 |
| Total Building Area: | 1396 sqft |
| Living Area: | 1396 square feet |
| Basement: | Full,Unknown,Unknown |
| Tax Annual Amount: | $3426.68 |
| Tax Year: | 2025 |
| Parking Features: | Garage |
| Total Parking: | 2 |
| Lot Features: | Central location |
| Appliances: | All |
-
Additional Info
-
Maint. Fees
$435 -
Maint. Fees Frequency
Monthly -
Features Included
Laundry - In Suite -
Site Influences
View -
Amenities
Laundry - In Suite
Photo Tabs
1/29
2/29
3/29
4/29
5/29
6/29
7/29
8/29
9/29
10/29
11/29
12/29
13/29
14/29
15/29
16/29
17/29
18/29
19/29
20/29
21/29
22/29
23/29
24/29
25/29
26/29
27/29
28/29
29/29
1/29
2/29
3/29
4/29
5/29
6/29
7/29
8/29
9/29
10/29
11/29
12/29
13/29
14/29
15/29
16/29
17/29
18/29
19/29
20/29
21/29
22/29
23/29
24/29
25/29
26/29
27/29
28/29
29/29
No video found.
1 2495 DAVIES AVENUE, Port Coquitlam
Map location
 |
|
| Walk Score: | 83 (Very Walkable) |
| Bike Score: | 78 (Very Bikeable) |
| view details | |
Calculate Mortgage
| Mortgage Amount: | |
| Number of Payments: | |
| Payment Amount: | |
| Total Paid: | |
| Total Interest Paid: |
Similar Properties
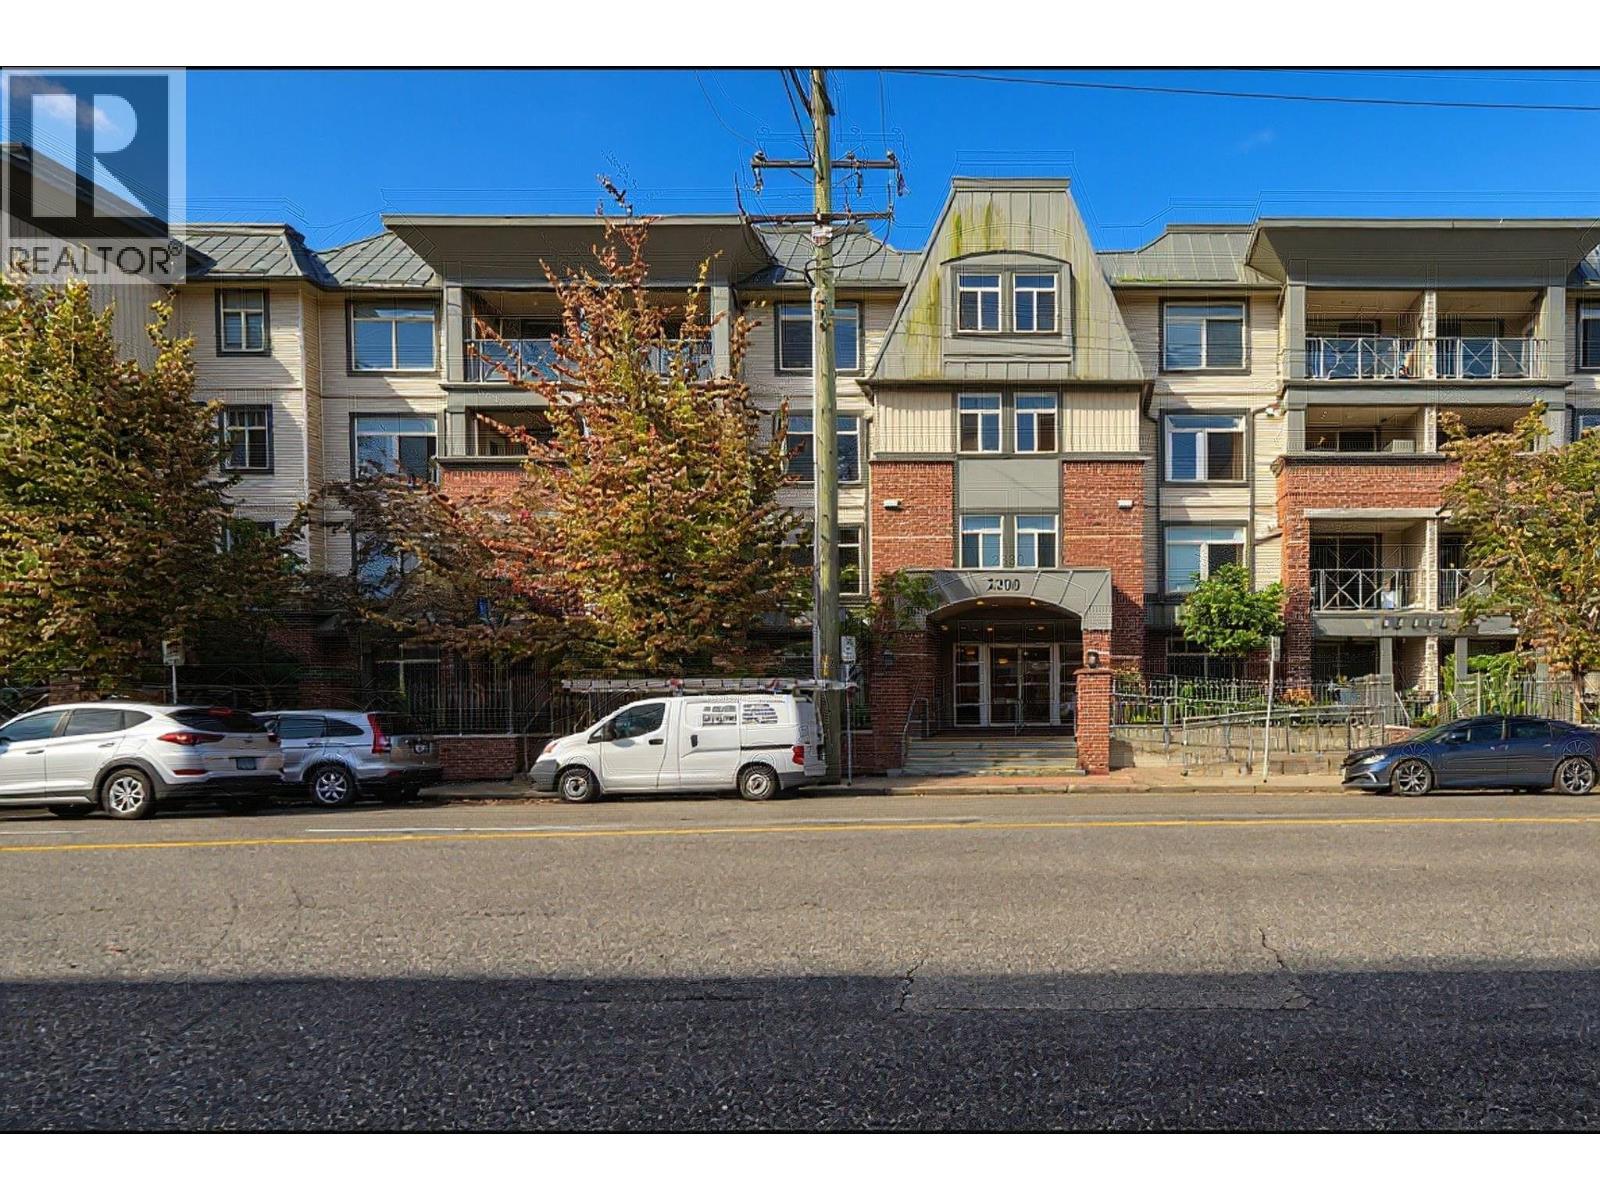 408 2330 WILSON AVENUE, Port Coquitlam
$589,900
408 2330 WILSON AVENUE
British Columbia, Port Coquitlam
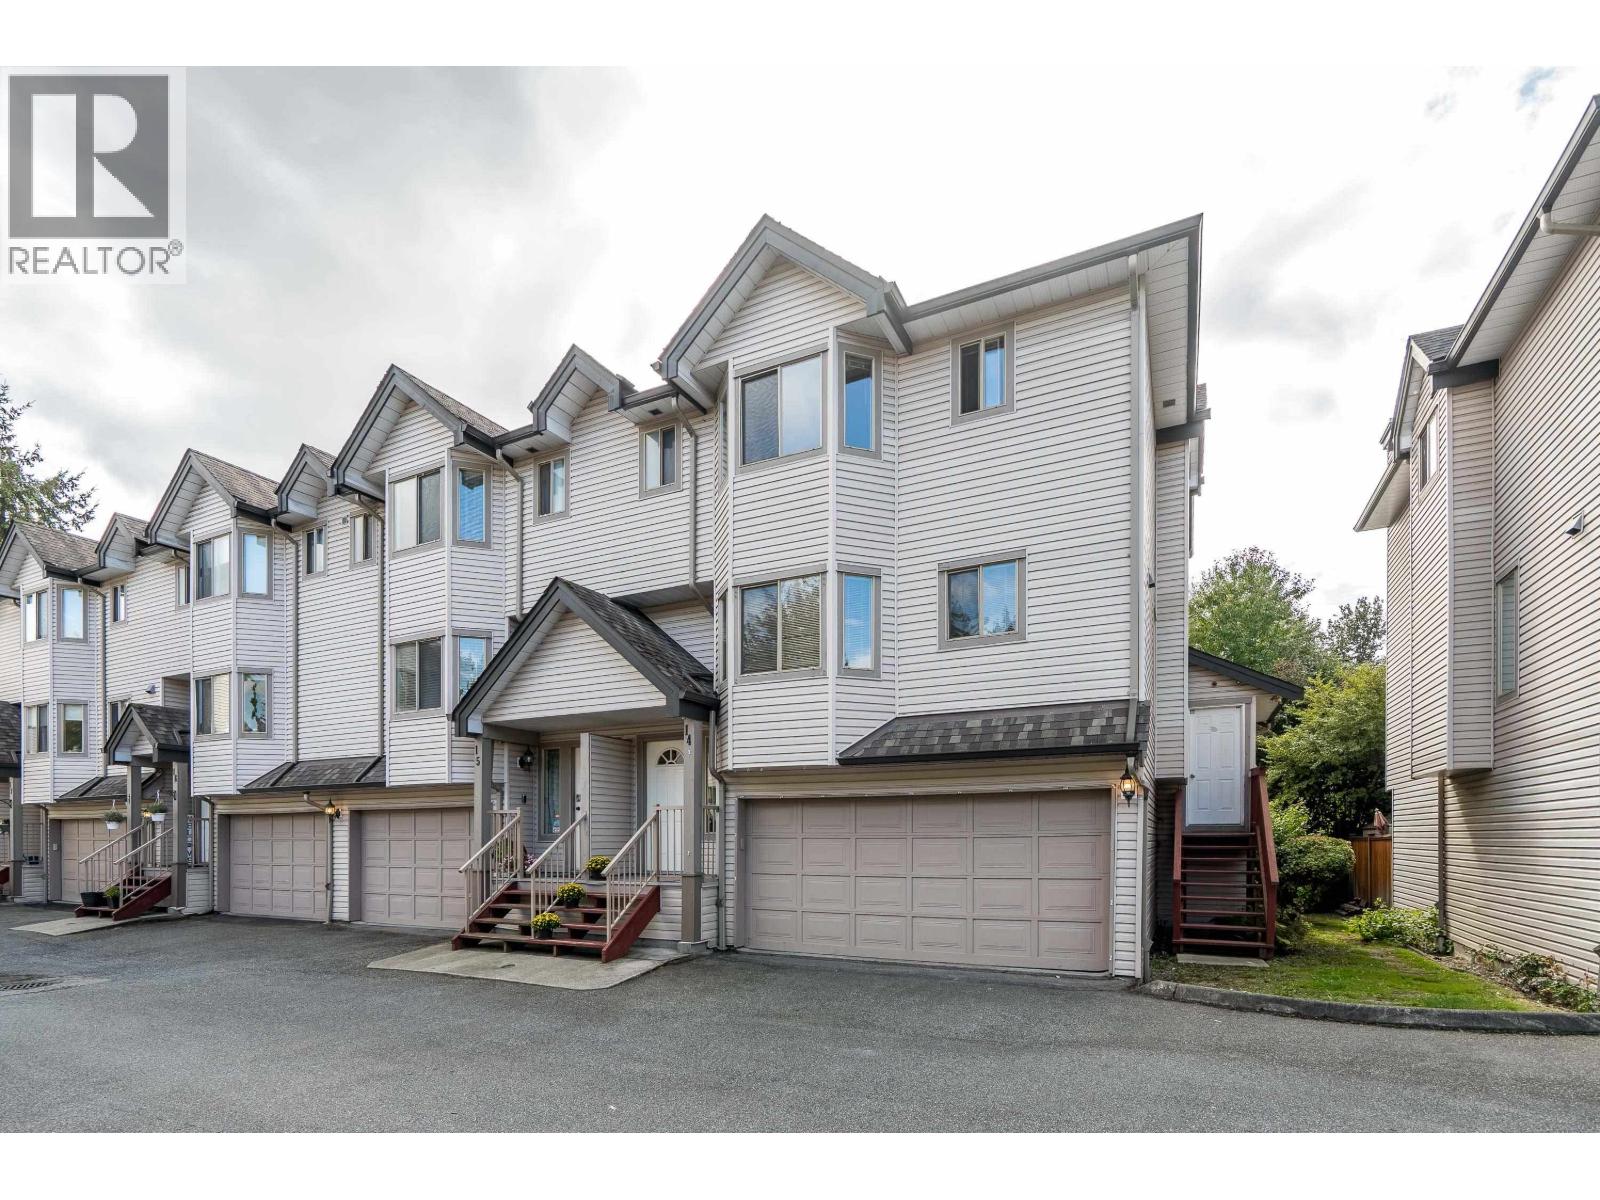 14 2420 PITT RIVER ROAD, Port Coquitlam
$849,900
14 2420 PITT RIVER ROAD
British Columbia, Port Coquitlam
 2076 CLARE PLACE, Port Coquitlam
$2,290,000
2076 CLARE PLACE
British Columbia, Port Coquitlam
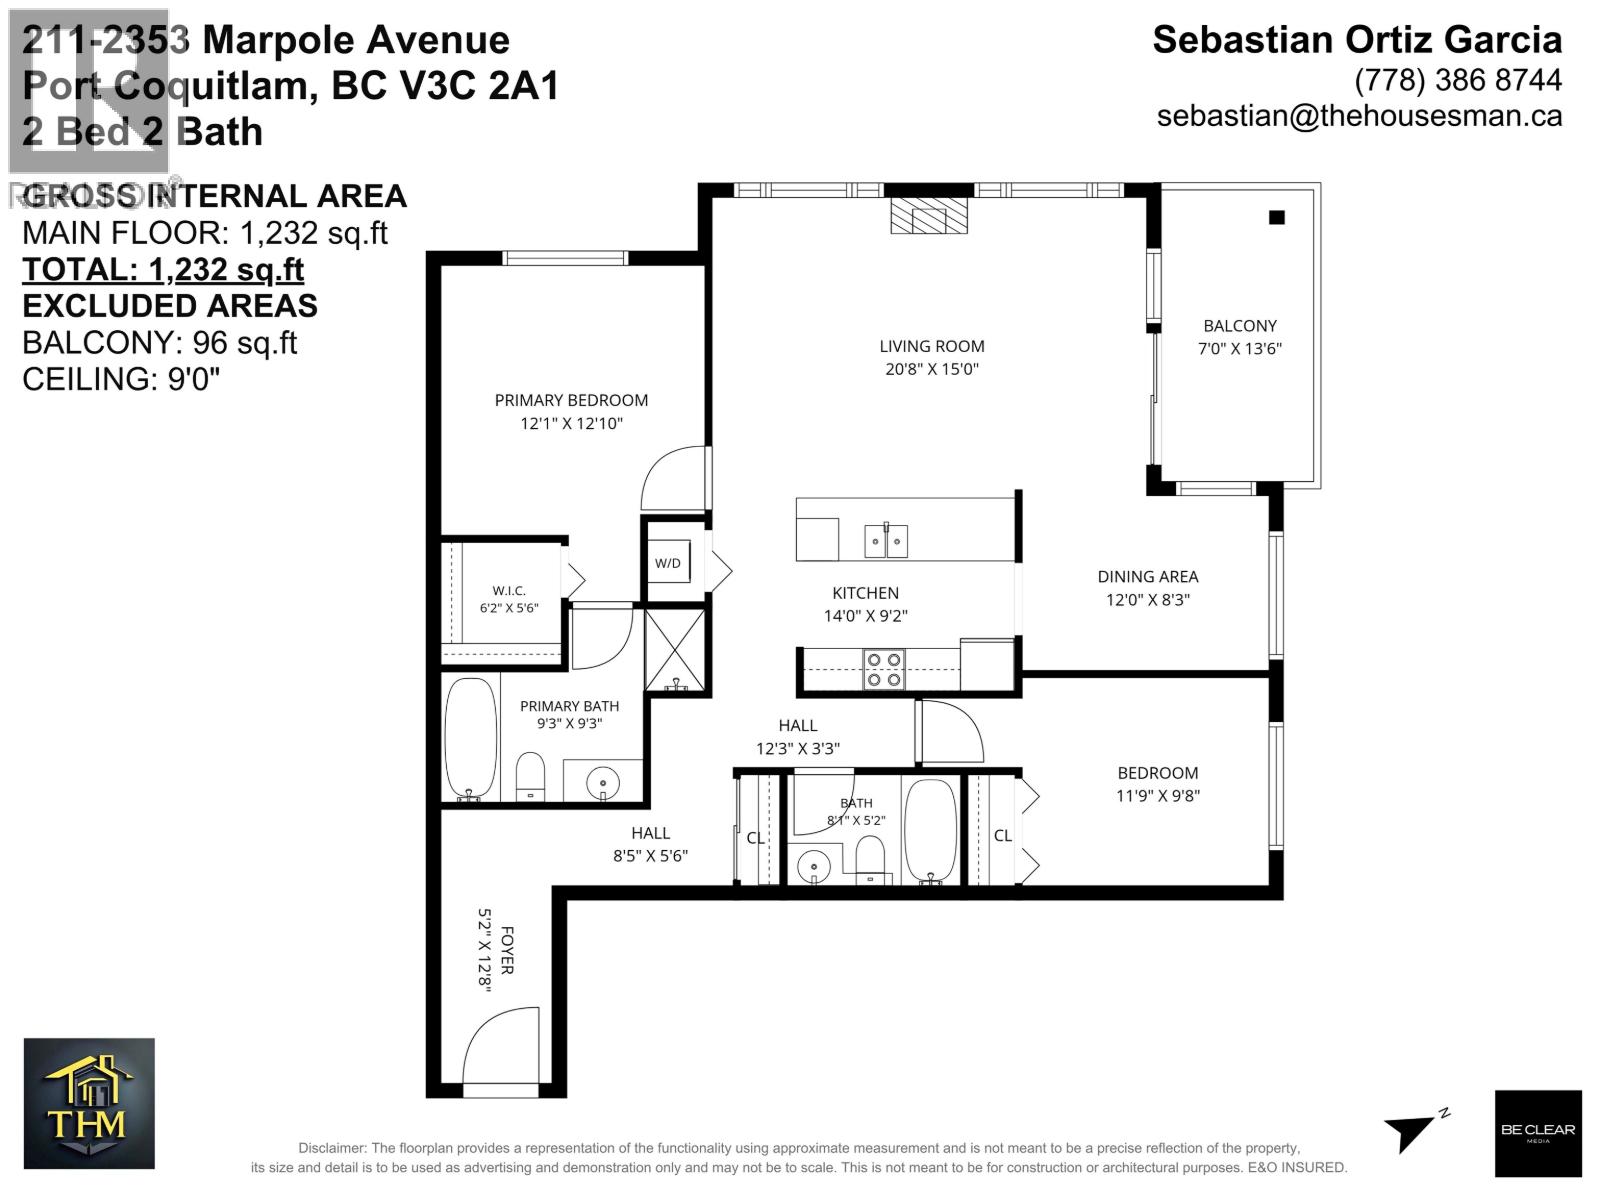 211 2353 MARPOLE AVENUE, Port Coquitlam
$760,000
211 2353 MARPOLE AVENUE
British Columbia, Port Coquitlam
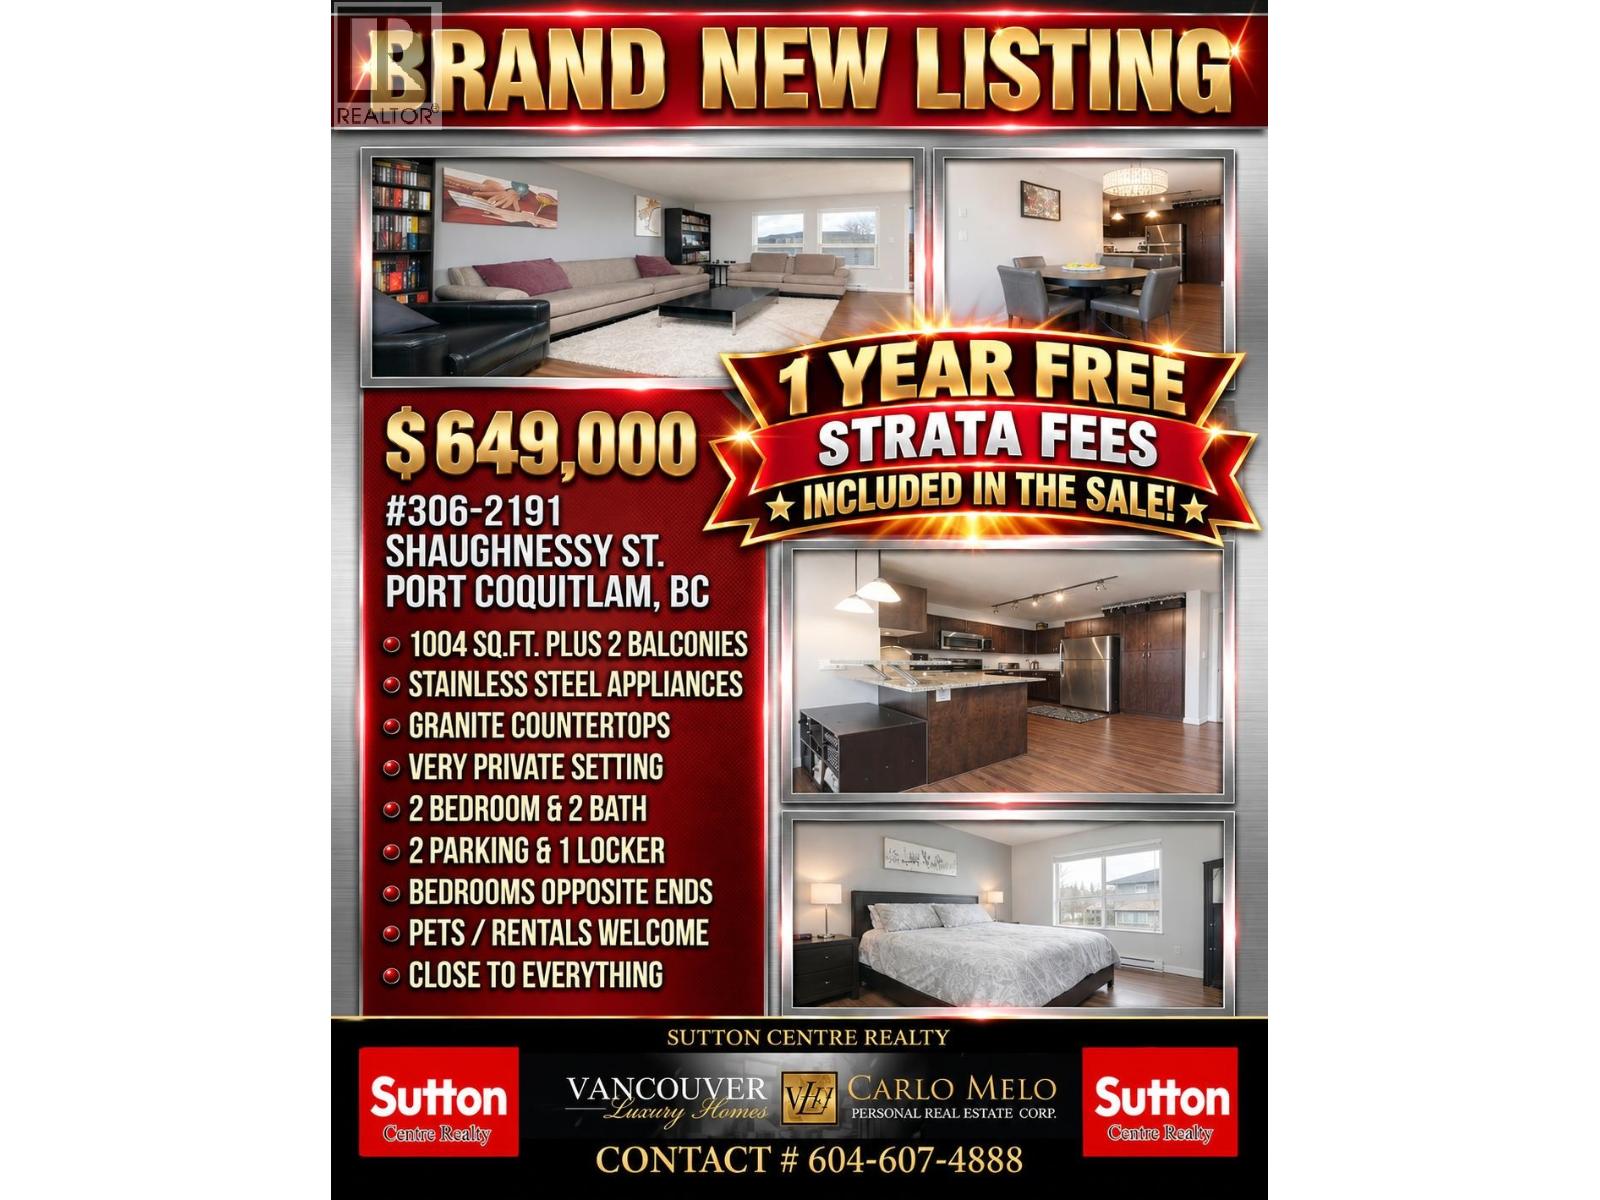 306 2191 SHAUGHNESSY STREET, Port Coquitlam
$649,000
306 2191 SHAUGHNESSY STREET
British Columbia, Port Coquitlam
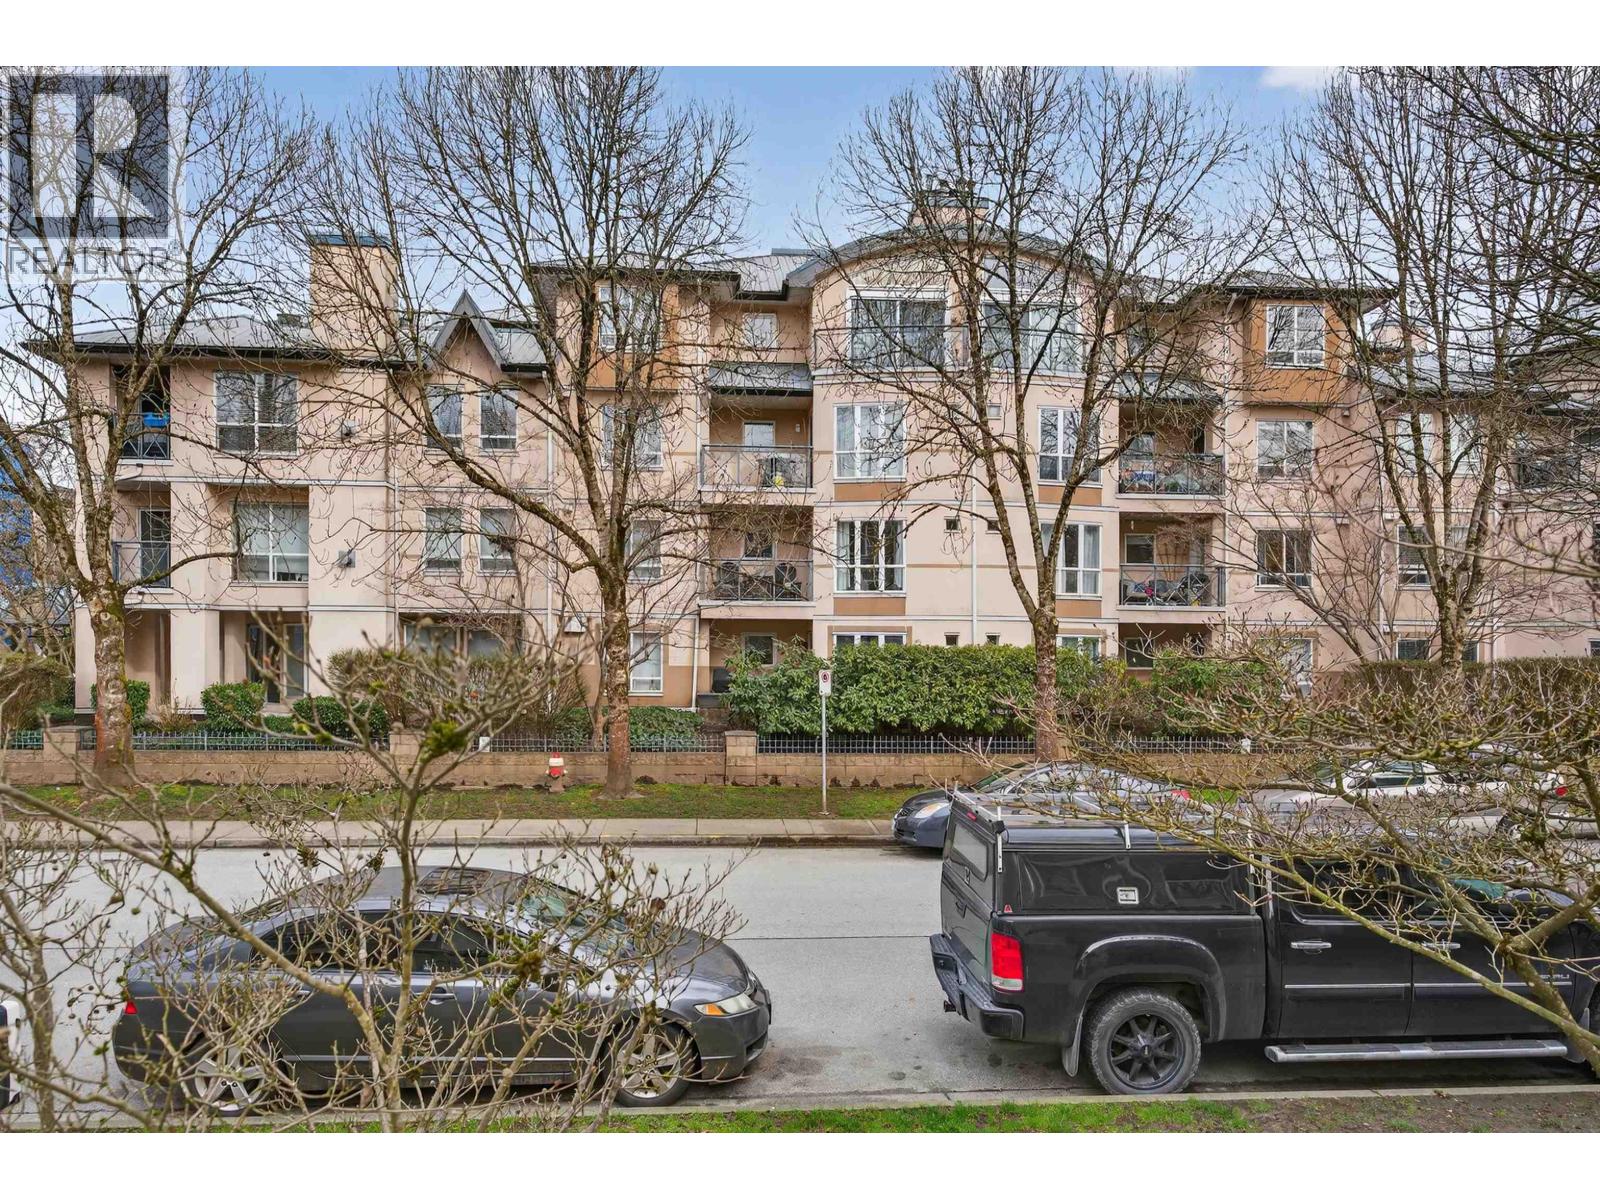 309 2435 WELCHER AVENUE, Port Coquitlam
$530,000
309 2435 WELCHER AVENUE
British Columbia, Port Coquitlam
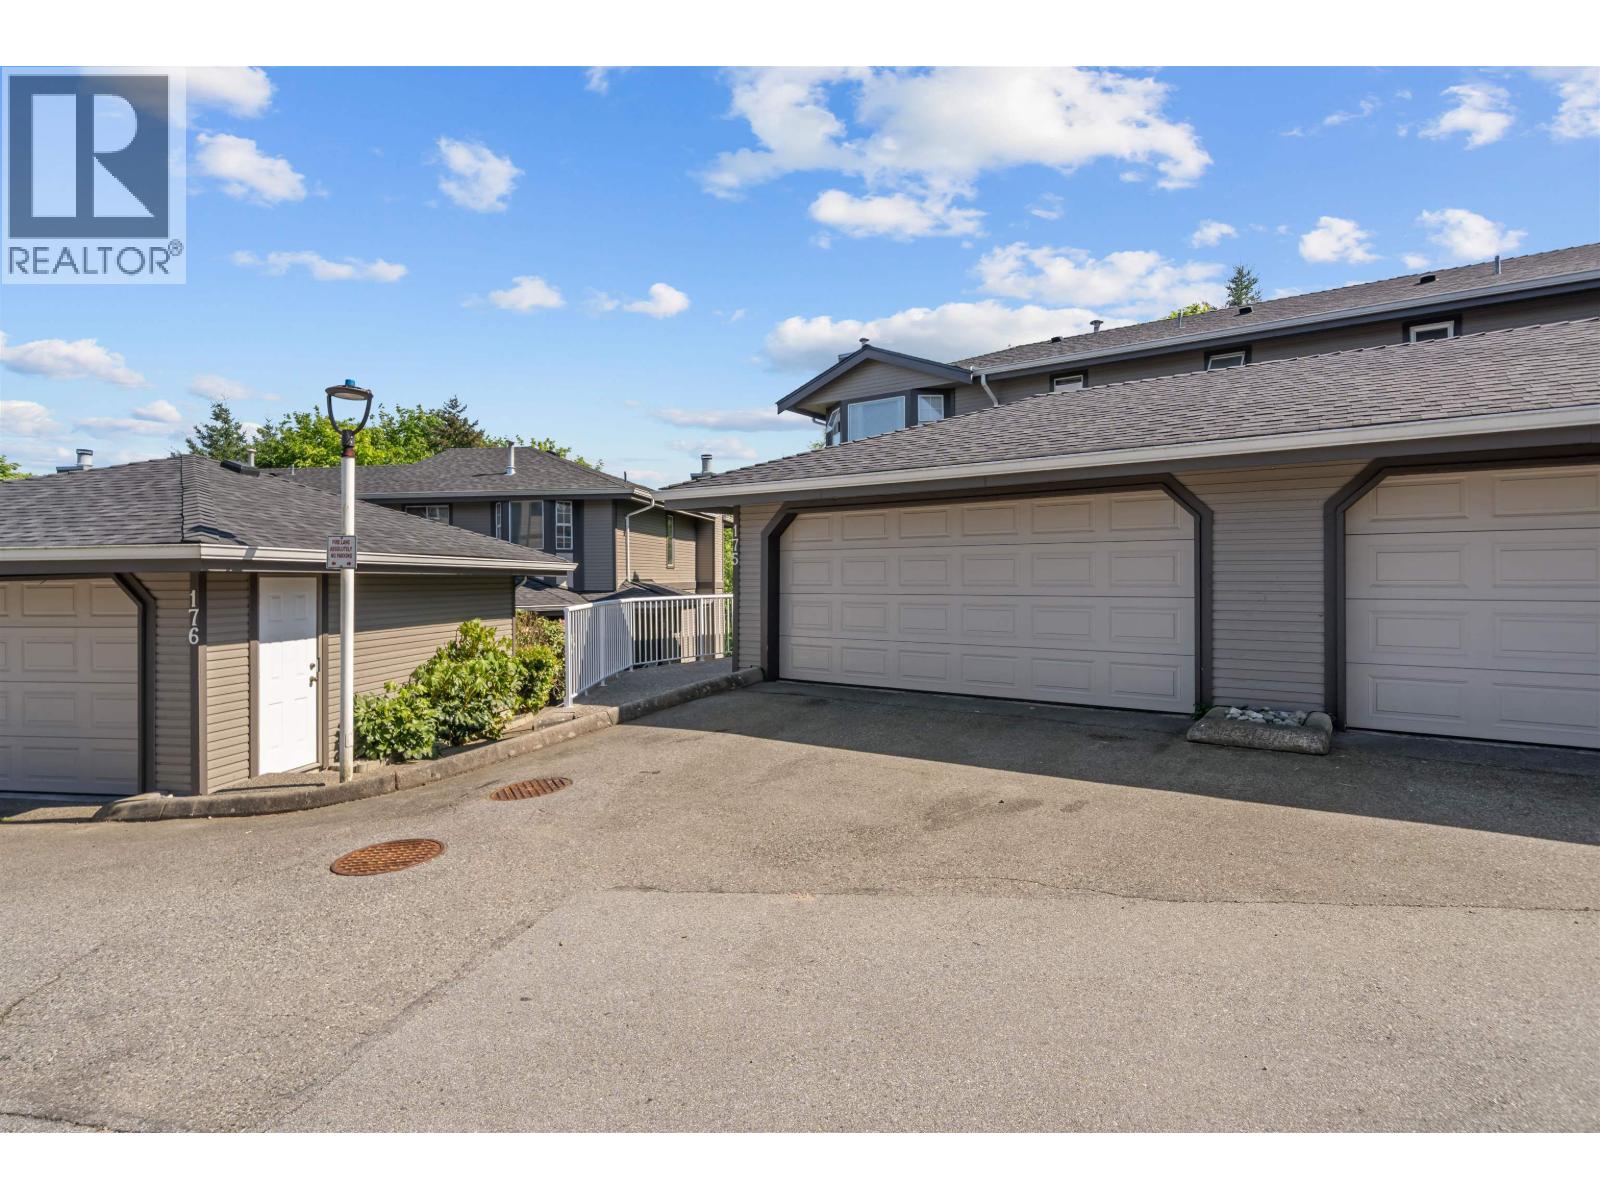 175 1140 CASTLE CRESCENT, Port Coquitlam
$999,999
175 1140 CASTLE CRESCENT
British Columbia, Port Coquitlam
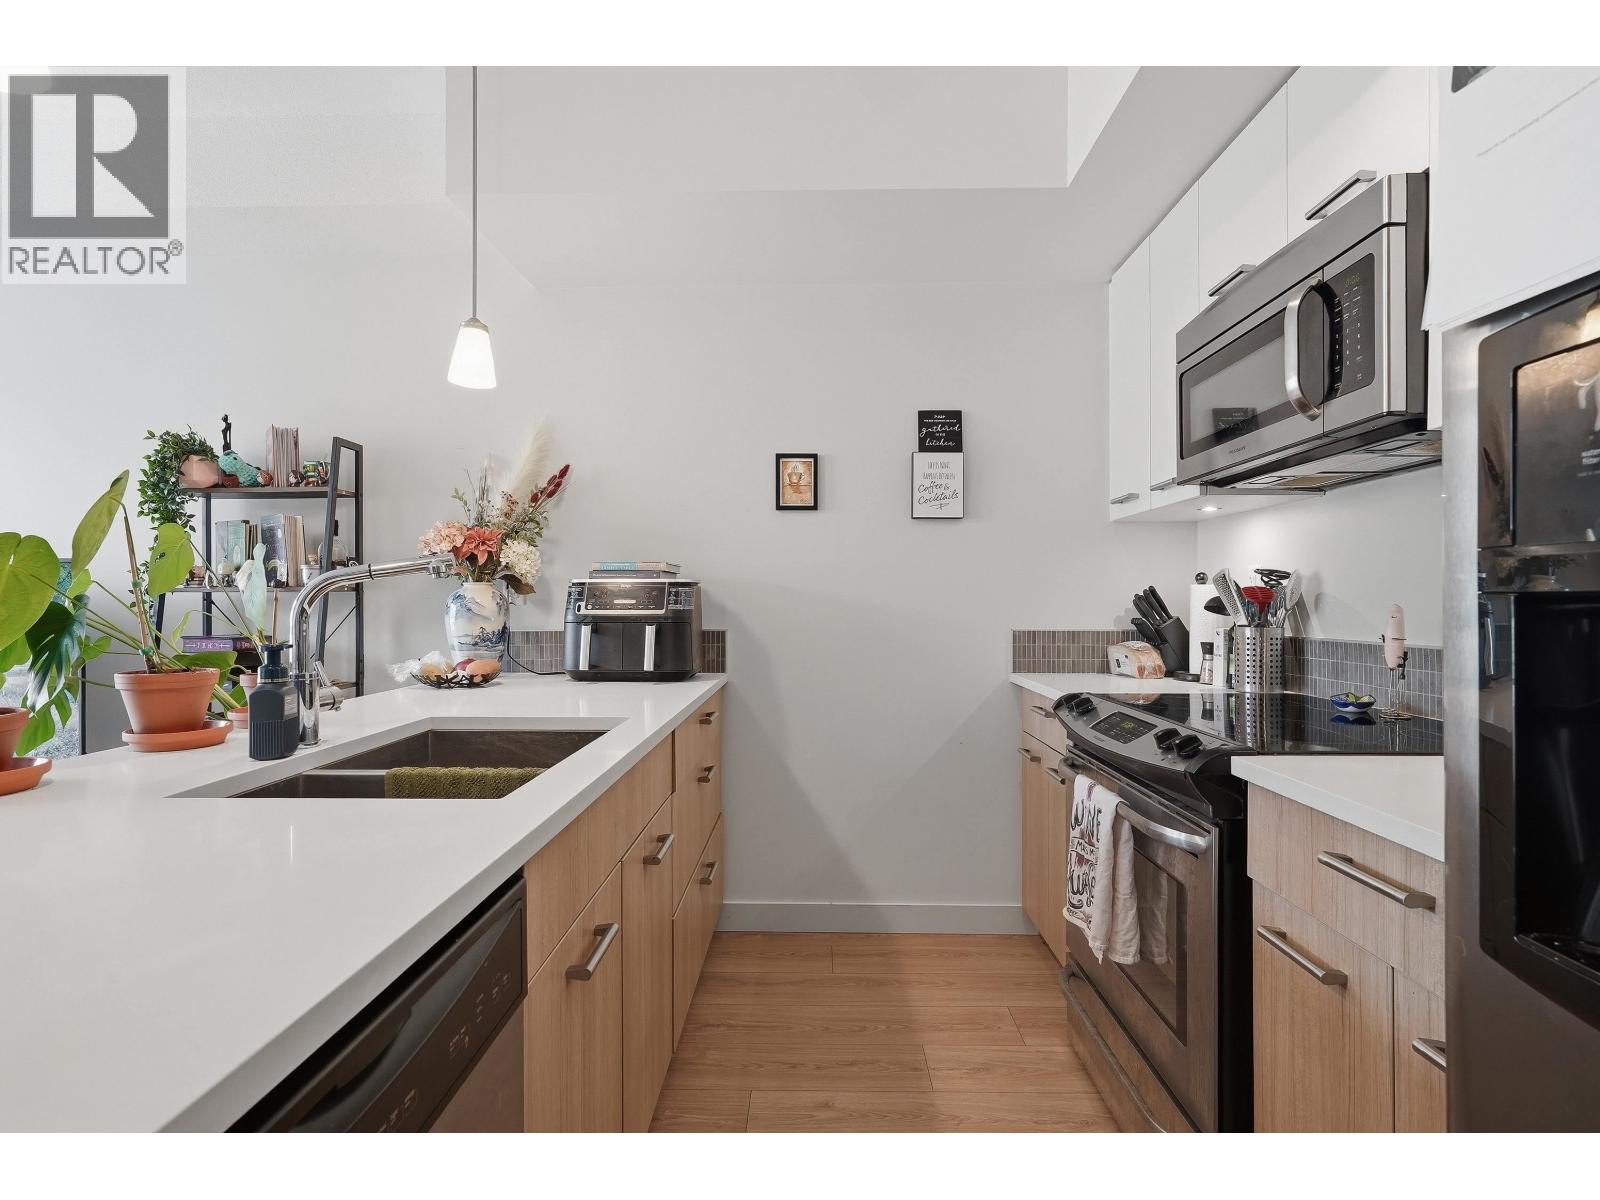 304 2214 KELLY AVENUE, Port Coquitlam
$479,900
304 2214 KELLY AVENUE
British Columbia, Port Coquitlam
Have a look below and get to know us better!
We will help you relax, enjoy, and experience the area to its full potential.
Let's ConnectConnect with us!
Whatever your real estate ambitions are, our deep connections with our local community, residents,
and real estate market are always available to those who value service at the highest level.
Get in touch with me today to tell us about your real estate dreams.


