| Heating: | Radiant heat |
| Basement: | Finished,Full,Unknown |
| Parking: | Garage |
For Community News, Market Information and Resources, Sign Up Now


Get Instant Access!
View exclusive MLS listing details, including sold listings.

Jump on board for access to MLS Listings and sales, special offers and exclusive opportunities
Become a Member!
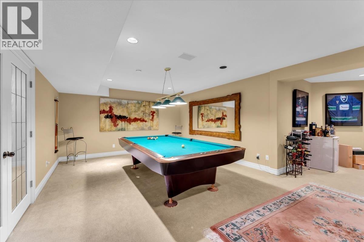
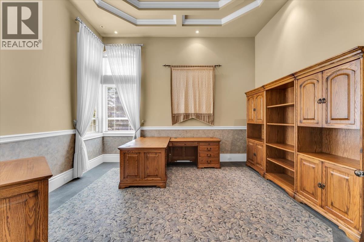
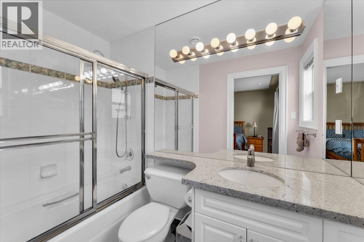
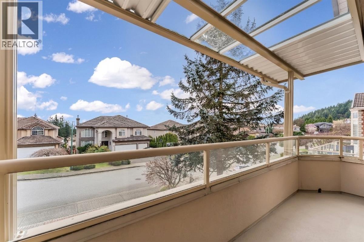
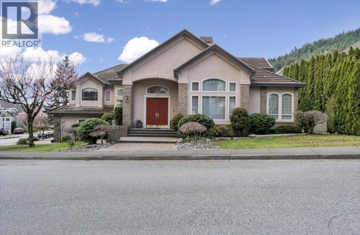
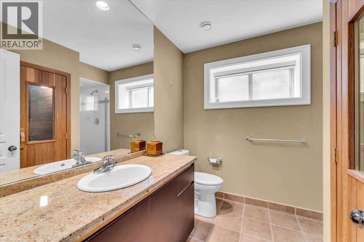
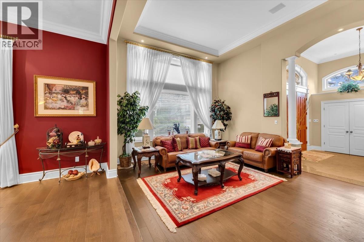
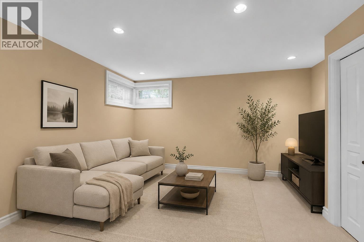
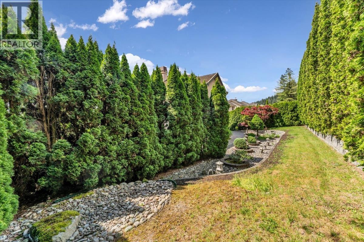
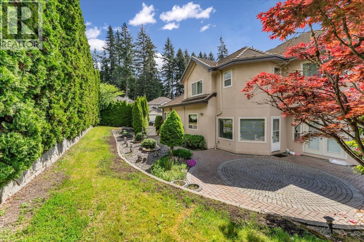
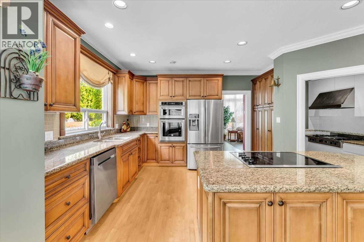
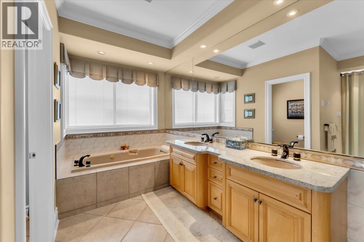
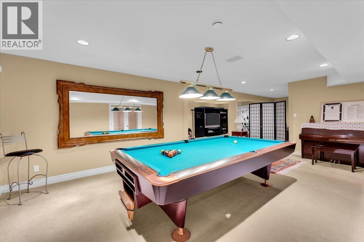
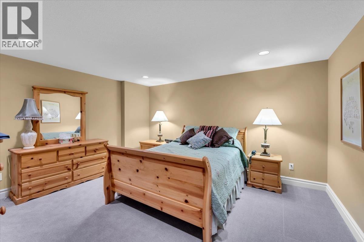
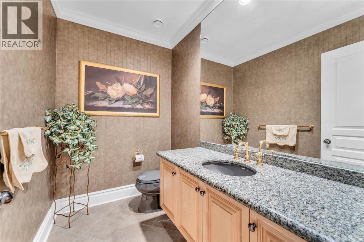
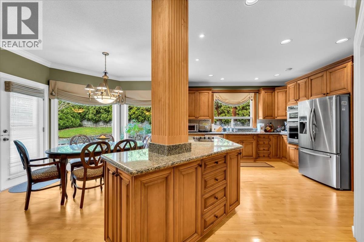
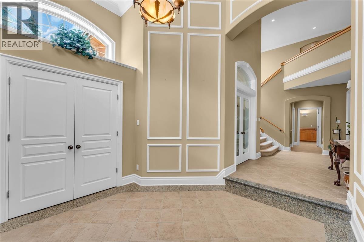
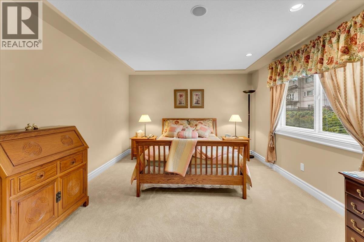
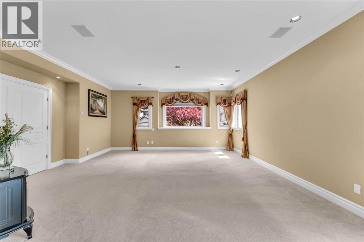
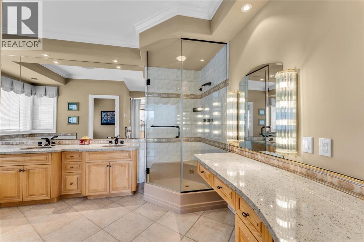
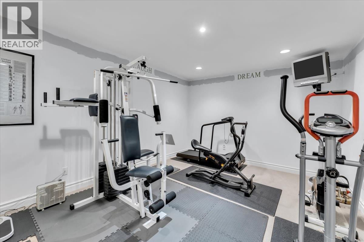
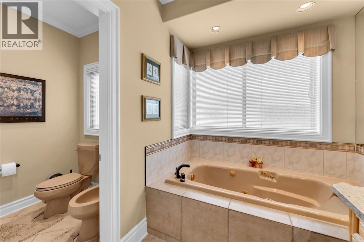
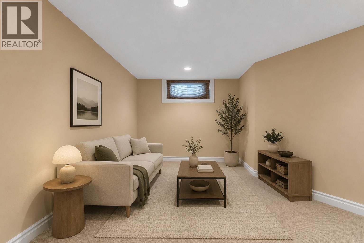
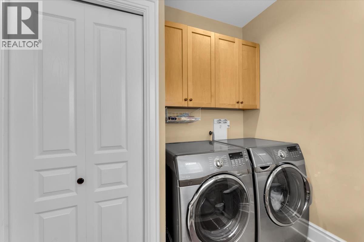
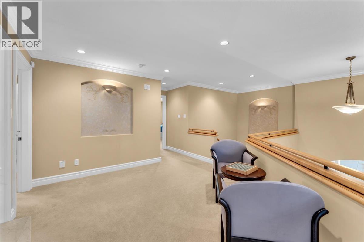
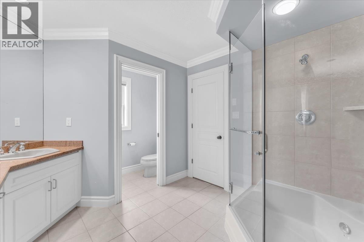
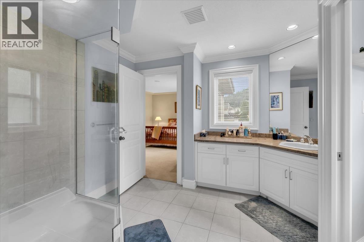
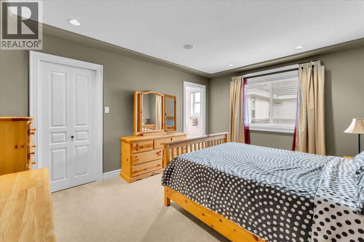
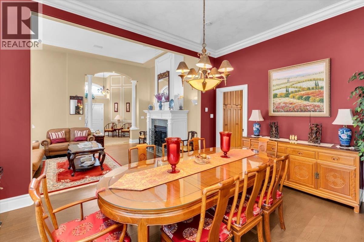
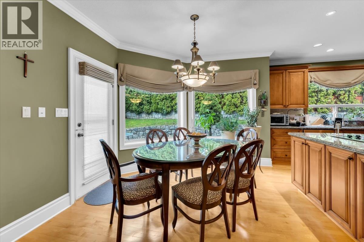
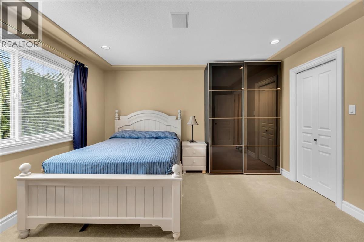
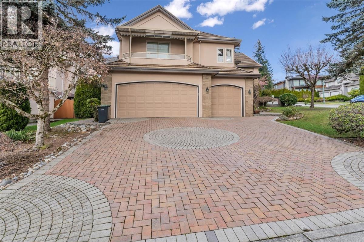
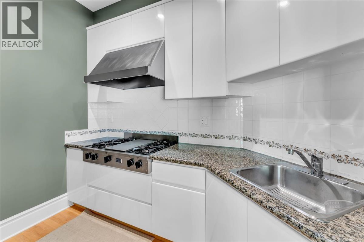
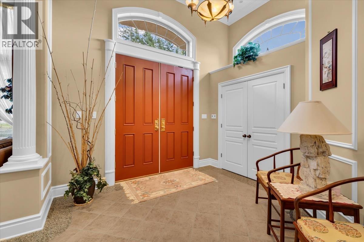
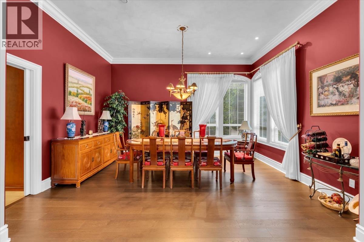
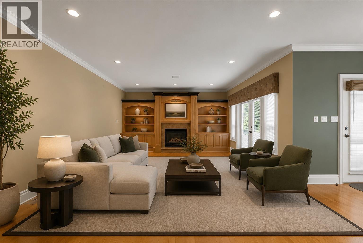
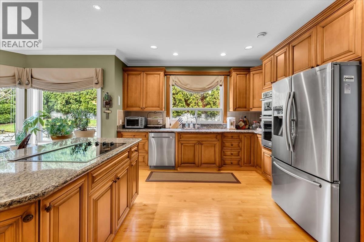
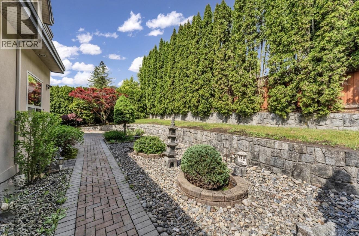
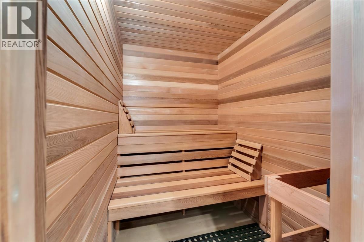
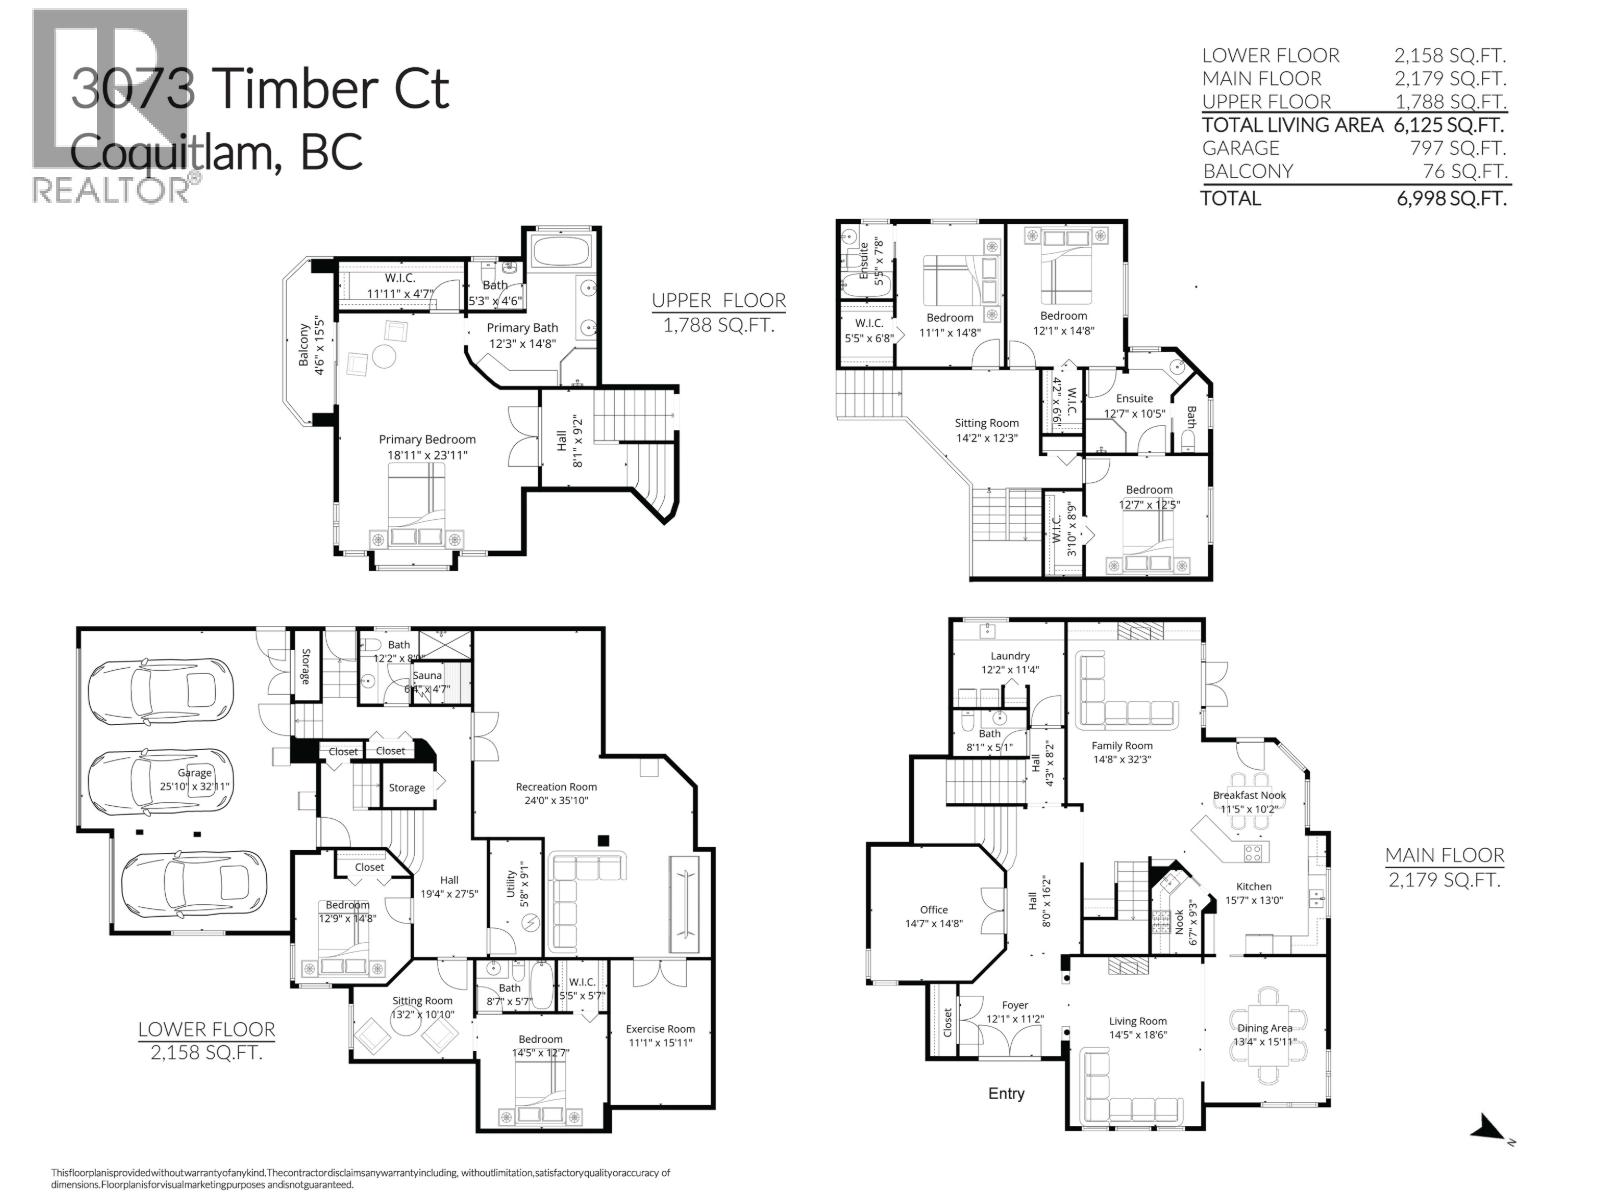
This exceptional custom-built home by Dan Perreault Homes, shows outstanding craftsmanship and premium construction throughout. Built with quality and durability in mind, this 6,100+ sqft home features solid 2×6 construction, extra floor joists, high-grade stucco, and selected high-end materials. Design and attention to detail are evident throughout with custom millwork, hardwood floors, quality tile, wok kitchen and finishes. With 6 beds and 5.5 baths, this home combines luxury, durability, and function. The entertainers’ basement includes a separate entry, a nanny’s quarters, theatre, rec room, gym, and sauna. Complete with a 3-car garage, 200 amp service, and a beautiful landscaped zen garden. Close to top-rated schools, trails, golf courses and bus stop. (id:59197)
General Info:
| Property Type: | Single Family |
| Dwelling Type: | Single Family |
| Year Built: | 1996 (Age: 30) |
| Realtor.ca Listing: | View source listing |
| Listed: | May 20, 2026 |
| Last Updated: | May 21, 2026 |
| Status Updated: | May 21, 2026 |
| Ownership: | Freehold |
| Structure Type: | House |
| Total Area: | 6,125 sq. ft. |
| Lot Size Area: | 10290 square feet |
| Price Per SqFt: | 389.88 |
| Total Building Area: | 6125 sqft |
| Living Area: | 6125 square feet |
| Basement: | Finished,Full,Unknown |
| Tax Annual Amount: | $8468.34 |
| Tax Year: | 2025 |
| Parking Features: | Garage |
| Total Parking: | 7 |
| Fireplaces: | 1 |
| Appliances: | All |
-
Additional Info
-
Features Included
Laundry - In Suite -
Site Influences
View -
Amenities
Laundry - In Suite
Photo Tabs
1/41
2/41
3/41
4/41
5/41
6/41
7/41
8/41
9/41
10/41
11/41
12/41
13/41
14/41
15/41
16/41
17/41
18/41
19/41
20/41
21/41
22/41
23/41
24/41
25/41
26/41
27/41
28/41
29/41
30/41
31/41
32/41
33/41
34/41
35/41
36/41
37/41
38/41
39/41
40/41
 41/41
41/41
1/41
2/41
3/41
4/41
5/41
6/41
7/41
8/41
9/41
10/41
11/41
12/41
13/41
14/41
15/41
16/41
17/41
18/41
19/41
20/41
21/41
22/41
23/41
24/41
25/41
26/41
27/41
28/41
29/41
30/41
31/41
32/41
33/41
34/41
35/41
36/41
37/41
38/41
39/41
40/41
41/41
No video found.
3073 TIMBER COURT, Coquitlam
Map location
 |
|
| Walk Score: | 31 (Car-Dependent) |
| Bike Score: | 9 (Somewhat Bikeable) |
| view details | |
Calculate Mortgage
| Mortgage Amount: | |
| Number of Payments: | |
| Payment Amount: | |
| Total Paid: | |
| Total Interest Paid: |
Similar Properties

$2,025,000
457 CARIBOO Crescent
Coquitlam,BC

$2,025,000
457 CARIBOO Crescent
Coquitlam,BC
 Royal LePage Sterling Realty
$2,025,000
457 CARIBOO Crescent
Coquitlam,BC
$2,025,000
457 CARIBOO Crescent
Coquitlam,BC
$2,025,000
457 CARIBOO Crescent
Coquitlam,BC
Royal LePage Sterling Realty
$2,025,000
457 CARIBOO Crescent
Coquitlam,BC
Have a look below and get to know us better!
We will help you relax, enjoy, and experience the area to its full potential.
Let's ConnectConnect with us!
Whatever your real estate ambitions are, our deep connections with our local community, residents,
and real estate market are always available to those who value service at the highest level.
Get in touch with me today to tell us about your real estate dreams.


