| Heating: | Baseboard heaters,Natural gas,Hot Water |
| Basement: | Partially finished,Unknown,Unknown |
| Parking: | Garage |
For Community News, Market Information and Resources, Sign Up Now


Get Instant Access!
View exclusive MLS listing details, including sold listings.

Jump on board for access to MLS Listings and sales, special offers and exclusive opportunities
Become a Member!
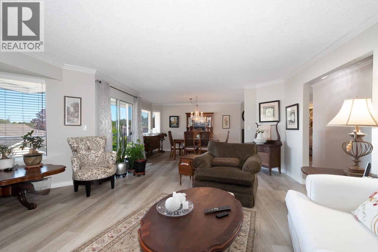
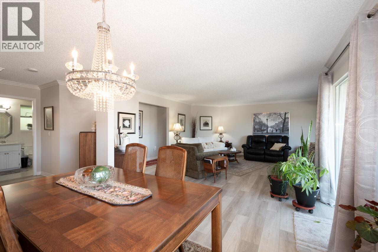
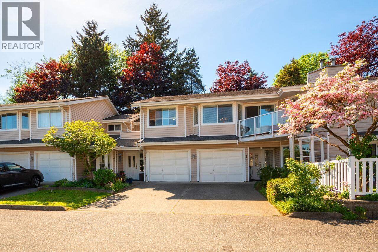
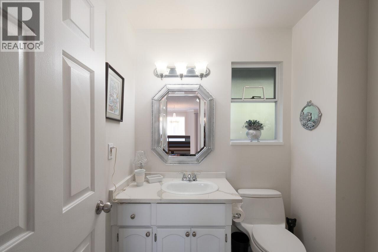
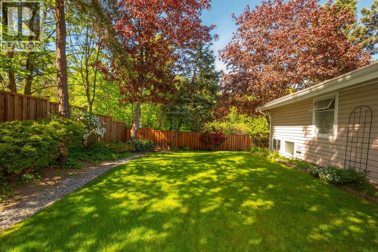
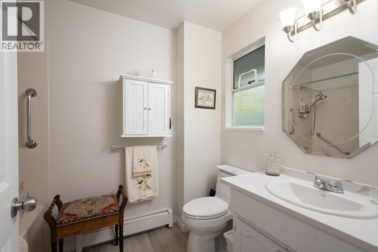
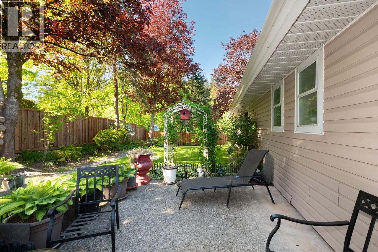
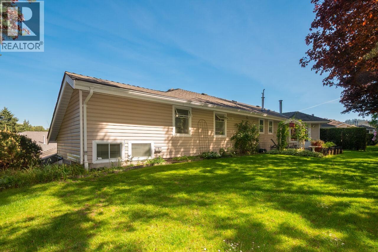
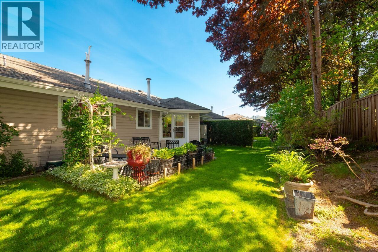
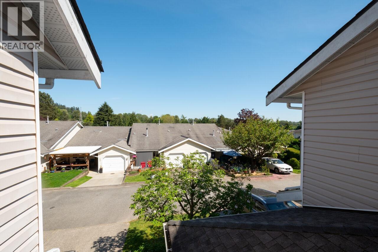
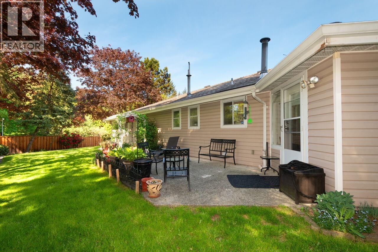
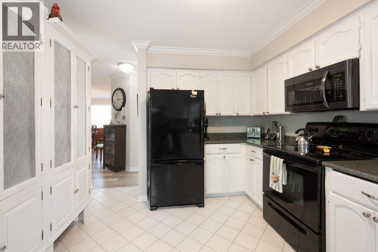
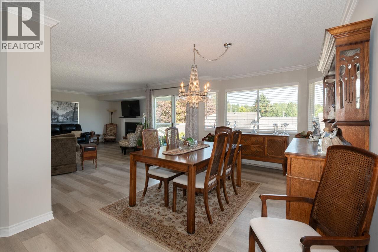
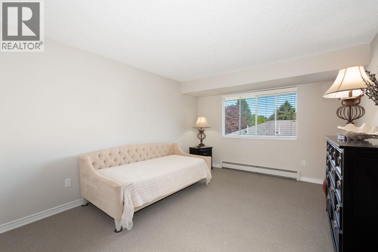
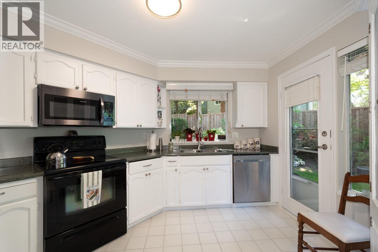
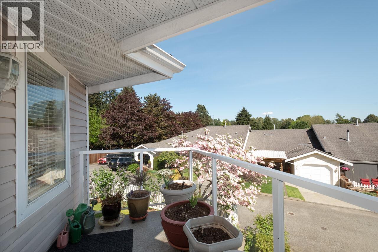
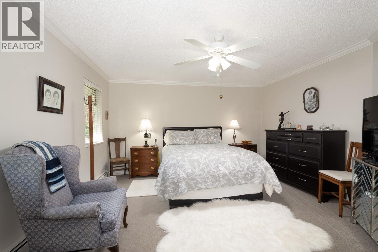
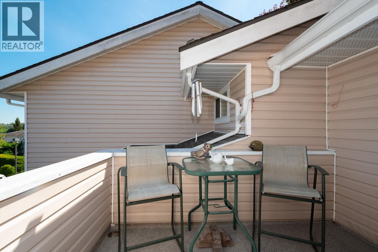
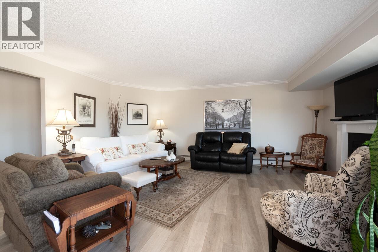
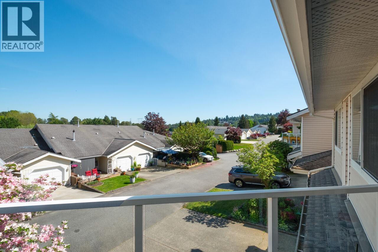
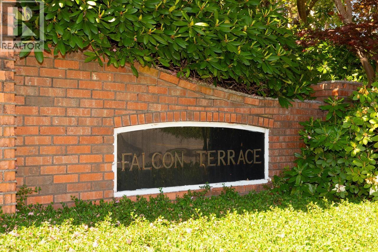
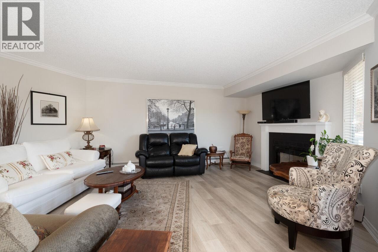
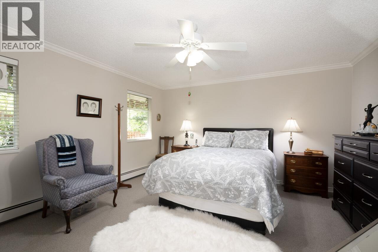
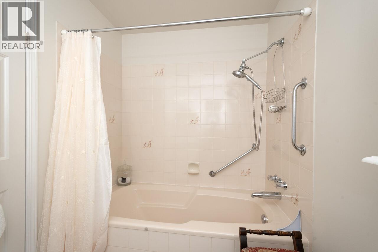
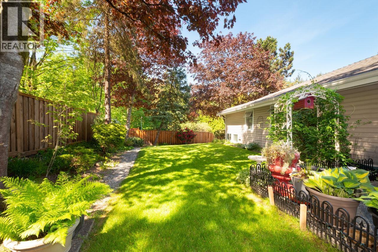
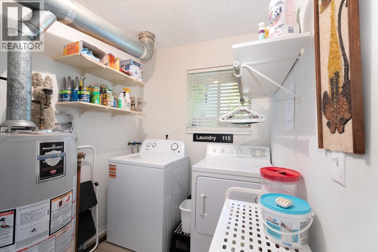
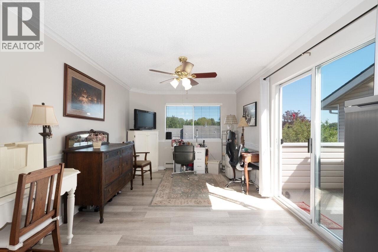
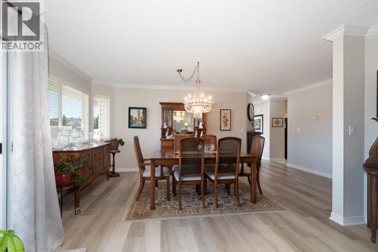
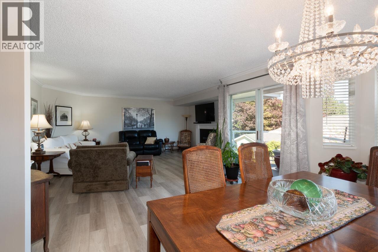
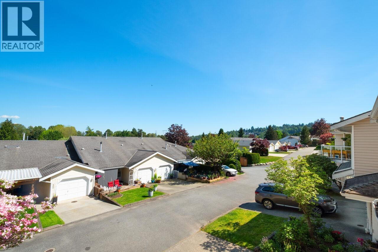
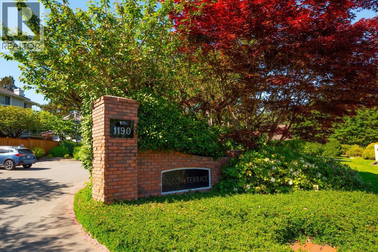
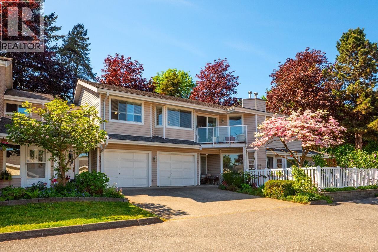
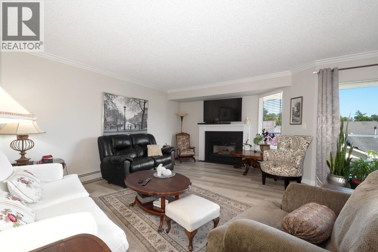
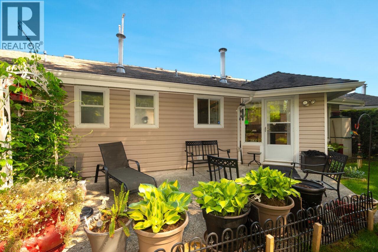
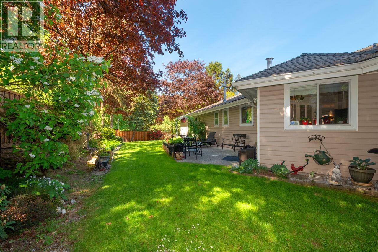
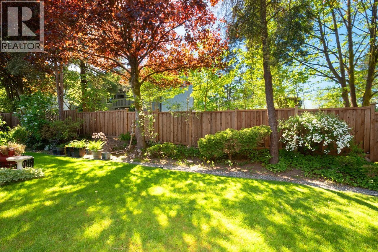

New price on this beautiful, spacious, updated 2 bedroom + large den, townhouse. All rooms are very generously sized. Over 1,700 sf on the main floor. Featuring lighter gray luxury vinyl in the main rooms & wall to wall in the bedrooms. The kitchen & bathrooms have been refreshed. Beautifully painted & finished with crown moldings & baseboard. Not much to do here except move in! Two sunny balconies and a huge, private backyard & patio. Tandem garage. Lots of storage & closets. Feels like a house! Stairs up to the main floor have a stair lift that can be left in place or easily removed. Close to shops, services, transit, schools & more. Park in the driveway of 36 or visitor parking just past the unit. Easy to view. OPEN HOUSE SAT, MAY 23, 1-3PM. (id:59197)
General Info:
| Property Type: | Single Family |
| Dwelling Type: | Single Family |
| Home Style: | 2 Level |
| Year Built: | 1988 (Age: 38) |
| Realtor.ca Listing: | View source listing |
| Listed: | April 30, 2026 |
| Last Updated: | May 22, 2026 |
| Status Updated: | May 21, 2026 |
| Ownership: | Condo/Strata |
| Structure Type: | Row / Townhouse |
| Total Area: | 2,210 sq. ft. |
| Price Per SqFt: | 483.71 |
| Total Building Area: | 2210 sqft |
| Living Area: | 2210 square feet |
| Basement: | Partially finished,Unknown,Unknown |
| Tax Annual Amount: | $3525 |
| Tax Year: | 2025 |
| Parking Features: | Garage |
| Total Parking: | 1 |
| Lot Features: | Central location,Private setting,Gated community |
| Appliances: | All |
-
Additional Info
-
Maint. Fees
$598 -
Maint. Fees Frequency
Monthly -
Features Included
Laundry - In Suite -
Amenities
Laundry - In Suite
Photo Tabs
1/36
2/36
3/36
4/36
5/36
6/36
7/36
8/36
9/36
10/36
11/36
12/36
13/36
14/36
15/36
16/36
17/36
18/36
19/36
20/36
21/36
22/36
23/36
24/36
25/36
26/36
27/36
28/36
29/36
30/36
31/36
32/36
33/36
34/36
35/36
36/36
1/36
2/36
3/36
4/36
5/36
6/36
7/36
8/36
9/36
10/36
11/36
12/36
13/36
14/36
15/36
16/36
17/36
18/36
19/36
20/36
21/36
22/36
23/36
24/36
25/36
26/36
27/36
28/36
29/36
30/36
31/36
32/36
33/36
34/36
35/36
36/36
No video found.
36 1190 FALCON DRIVE, Coquitlam
Map location
 |
|
| Walk Score: | 89 (Very Walkable) |
| Bike Score: | 53 (Bikeable) |
| view details | |
Calculate Mortgage
| Mortgage Amount: | |
| Number of Payments: | |
| Payment Amount: | |
| Total Paid: | |
| Total Interest Paid: |
Similar Properties

$2,025,000
457 CARIBOO Crescent
Coquitlam,BC

$2,025,000
457 CARIBOO Crescent
Coquitlam,BC
 Royal LePage Sterling Realty
$2,025,000
457 CARIBOO Crescent
Coquitlam,BC
$2,025,000
457 CARIBOO Crescent
Coquitlam,BC
$2,025,000
457 CARIBOO Crescent
Coquitlam,BC
Royal LePage Sterling Realty
$2,025,000
457 CARIBOO Crescent
Coquitlam,BC
Have a look below and get to know us better!
We will help you relax, enjoy, and experience the area to its full potential.
Let's ConnectConnect with us!
Whatever your real estate ambitions are, our deep connections with our local community, residents,
and real estate market are always available to those who value service at the highest level.
Get in touch with me today to tell us about your real estate dreams.


